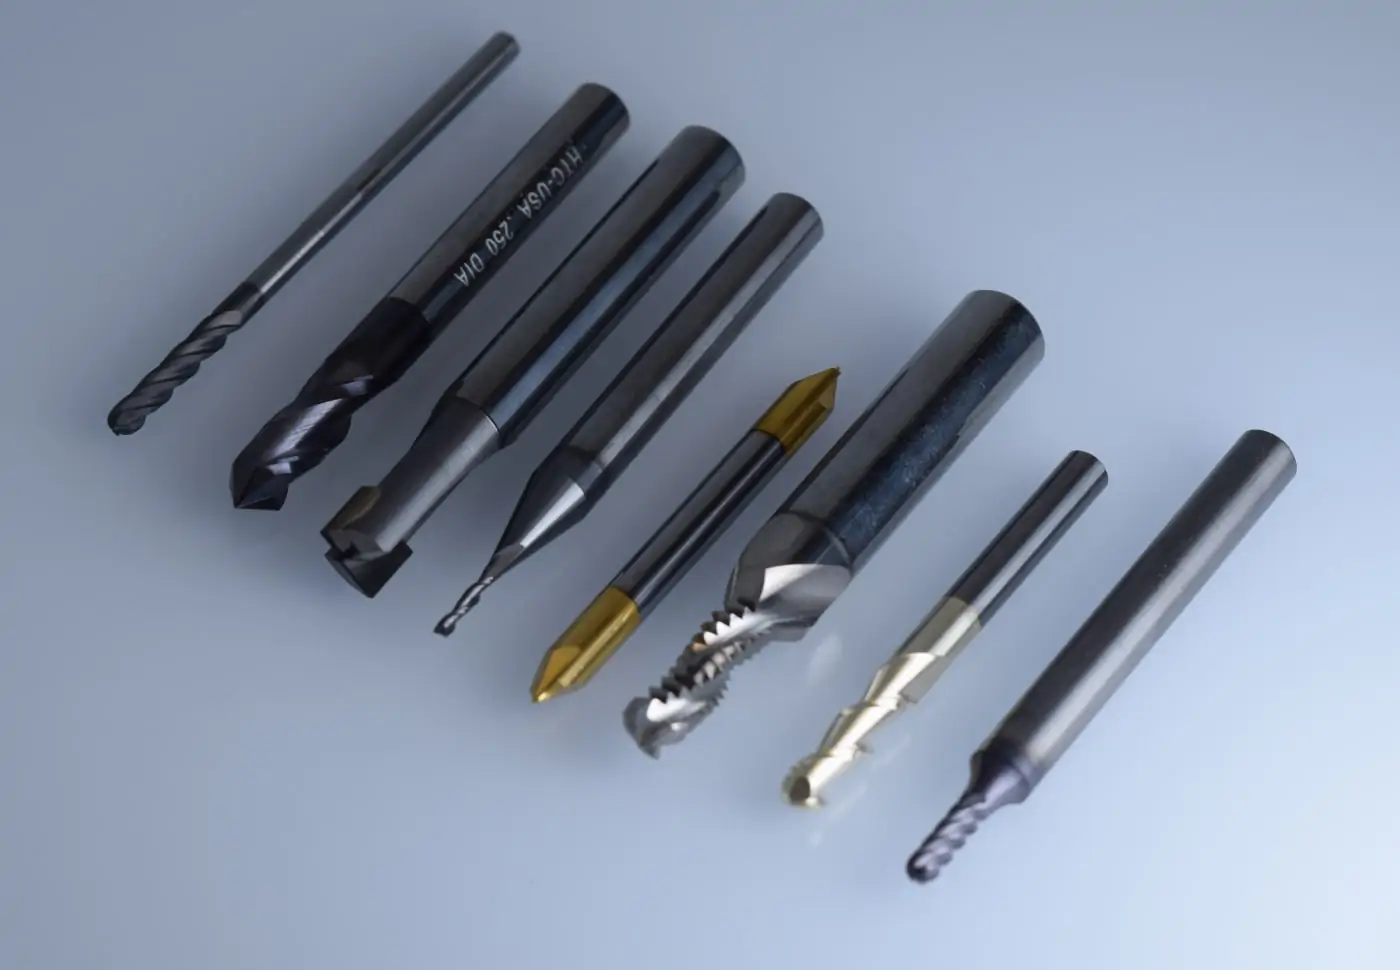
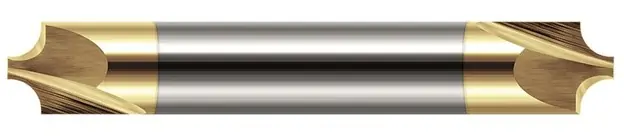
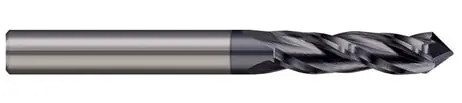
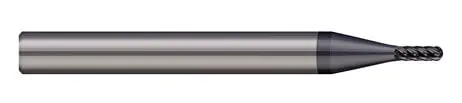
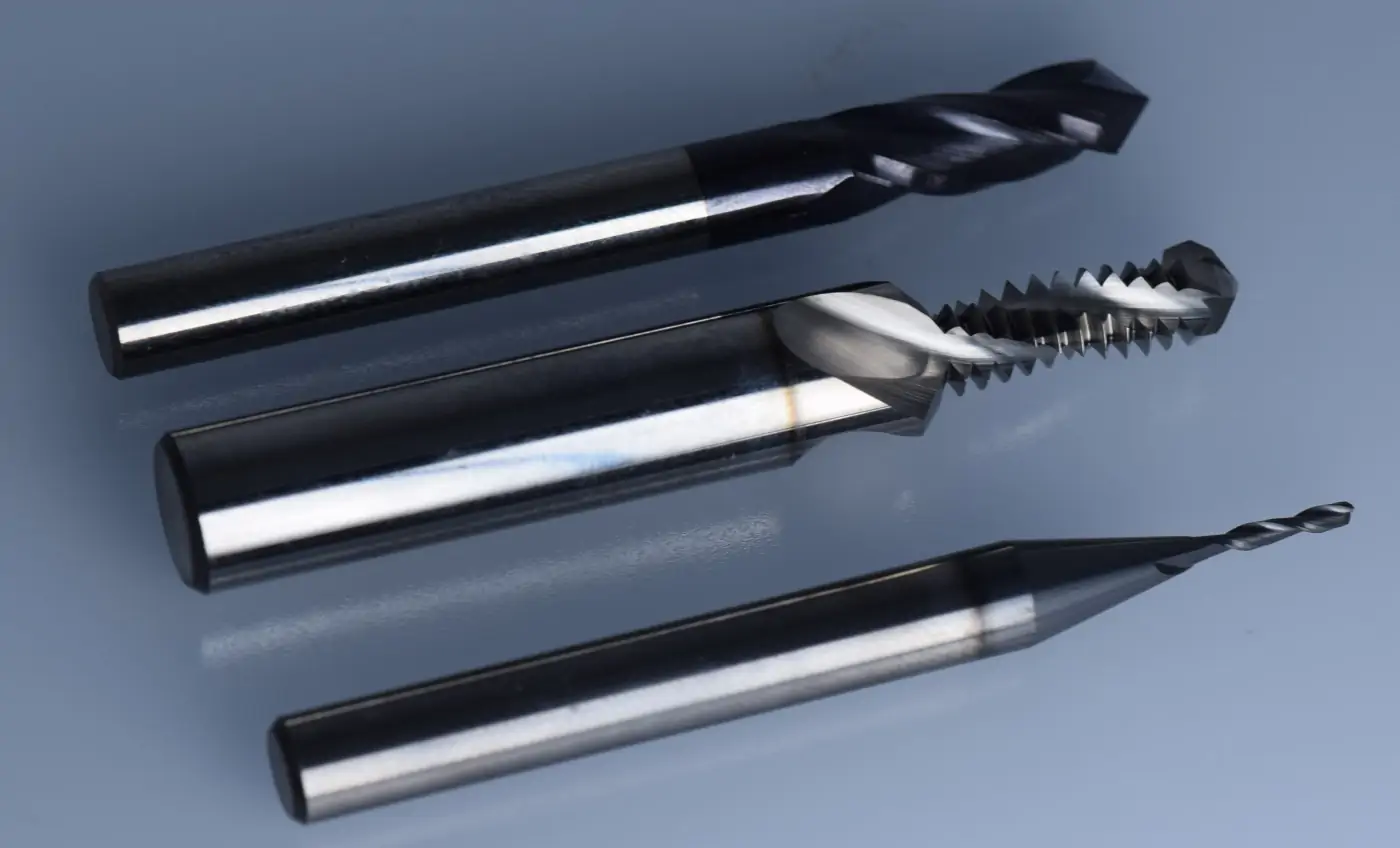
Complex parts require more than a single operation. Features such as contours, chamfers, engraved details, and precision holes often demand multiple tooling strategies working together throughout the machining process.
In the video below, watch a single component progress from a block of Ti-6Al-4V to a finished part through more than 10 machining applications, each supported by specialized Harvey Tool solutions.
Explore the full range of solutions available in the 2026 Harvey Tool Catalog, featuring more than 31,000 miniature and specialty cutting tools designed to support even the most demanding applications.
https://www.harveyperformance.com/wp-content/uploads/2026/02/Feature-Image-Harvey-Tool-2026-Catalog-Video-IMG.jpg5251400Harvey Performance Companyhttp://www.harveyperformance.com/wp-content/uploads/2018/08/Logo_HarveyPerformanceCompany-4.pngHarvey Performance Company2026-02-27 15:07:592026-03-31 09:47:45Machining a Complex Part with Harvey Tool
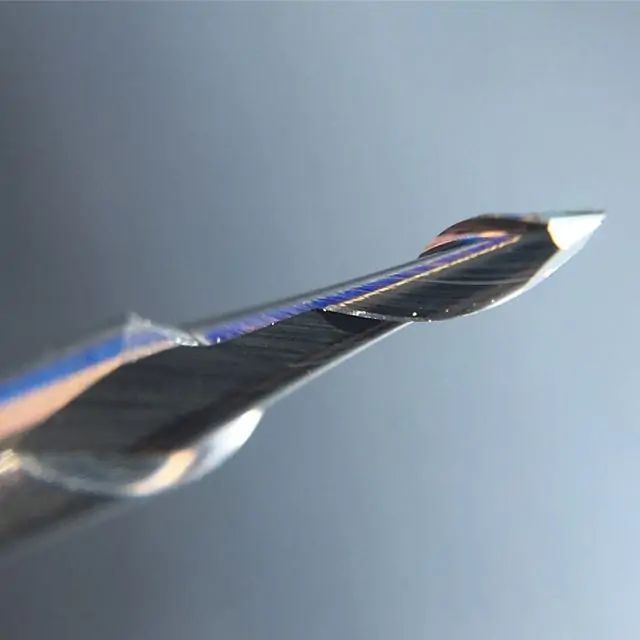
CNC engraving is a process that removes a small amount of material to create detailed images or shapes. Many manufacturers use this method for labeling parts or creating complex designs; however, not everyone is aware of the key techniques necessary for optimal results. When using an engraving tool, it is essential to consider several challenges that could affect both the tool and the operation.
Advantages of CNC Engraving
Compared to other engraving methods, CNC engraving is fast, consistent, and cost-effective. Thanks to their repeatability, CNC machines deliver consistent results when paired with a high-quality engraving tool. We suggest running the tool at a minimum of 6,000 RPM.
If your machine supports it, increasing the RPM can lead to even greater results. Running at lower speeds can negatively impact tool life. Choosing the right engraving tool requires considering production volume and tool engagement time. Key factors such as tip design, angle, and coating play a crucial role in maximizing efficiency and durability.
Proper Engraver Tool Selection
Most machinists understand that a square-corner end mill does not last as long as a corner-radius or ball-end mill due to its fragile cutting edge.
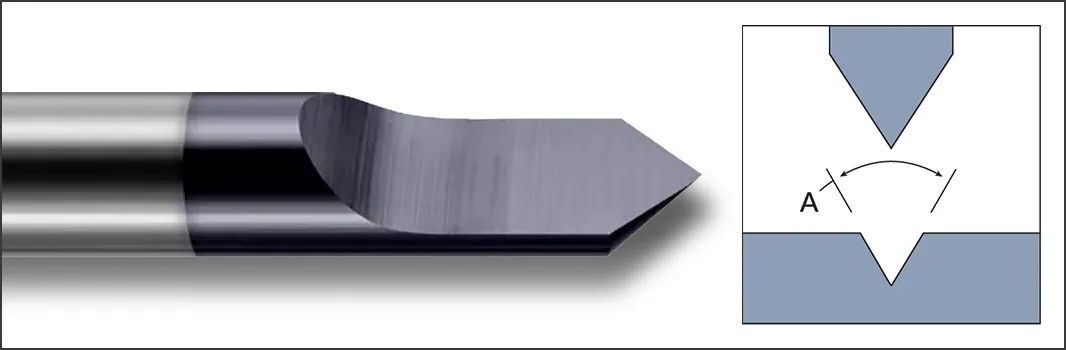
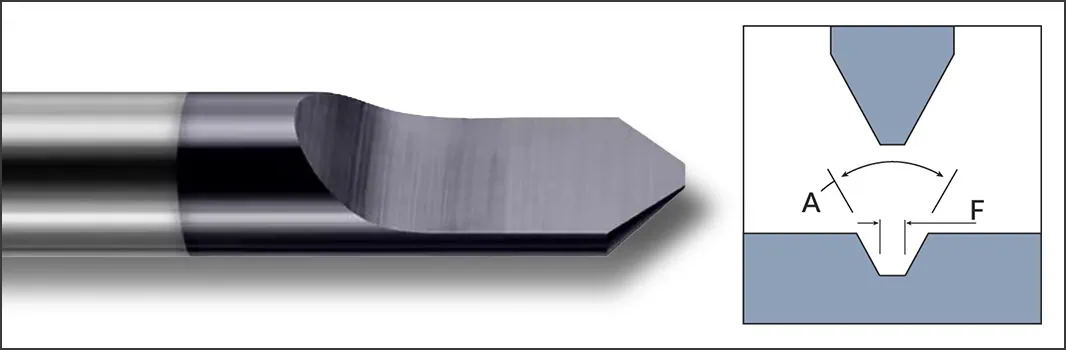
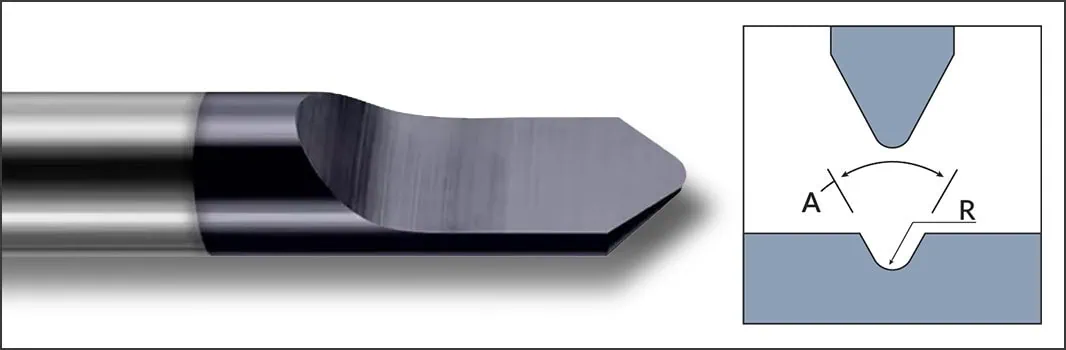
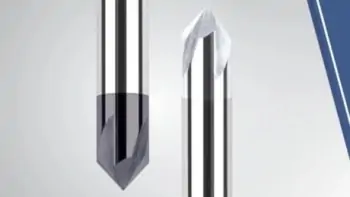
The same principle applies to CNC engraving tools. An engraver that comes to a sharp point is more fragile than one with a tipped-off or radius tip. For long production runs, consider using a tip-off or rounded tip design, as these geometries distribute cutting forces more evenly across the cutting edge, improving tool longevity. A tip-flat design will last longer than a pointed tip but not as long as a radius tip. If high-detail work is required, a pointed tip is preferable because it provides greater precision.
Similar to tip geometry, the engraving angle plays a critical role in visibility. The environment in which the engraving is used affects how well it can be seen. If the engraving is exposed to harsh conditions with elements like snow, mud, or dirt, debris can accumulate in the grooves, making it difficult to see and clean. A larger angle creates a wider groove, improving visibility and ease of cleaning.
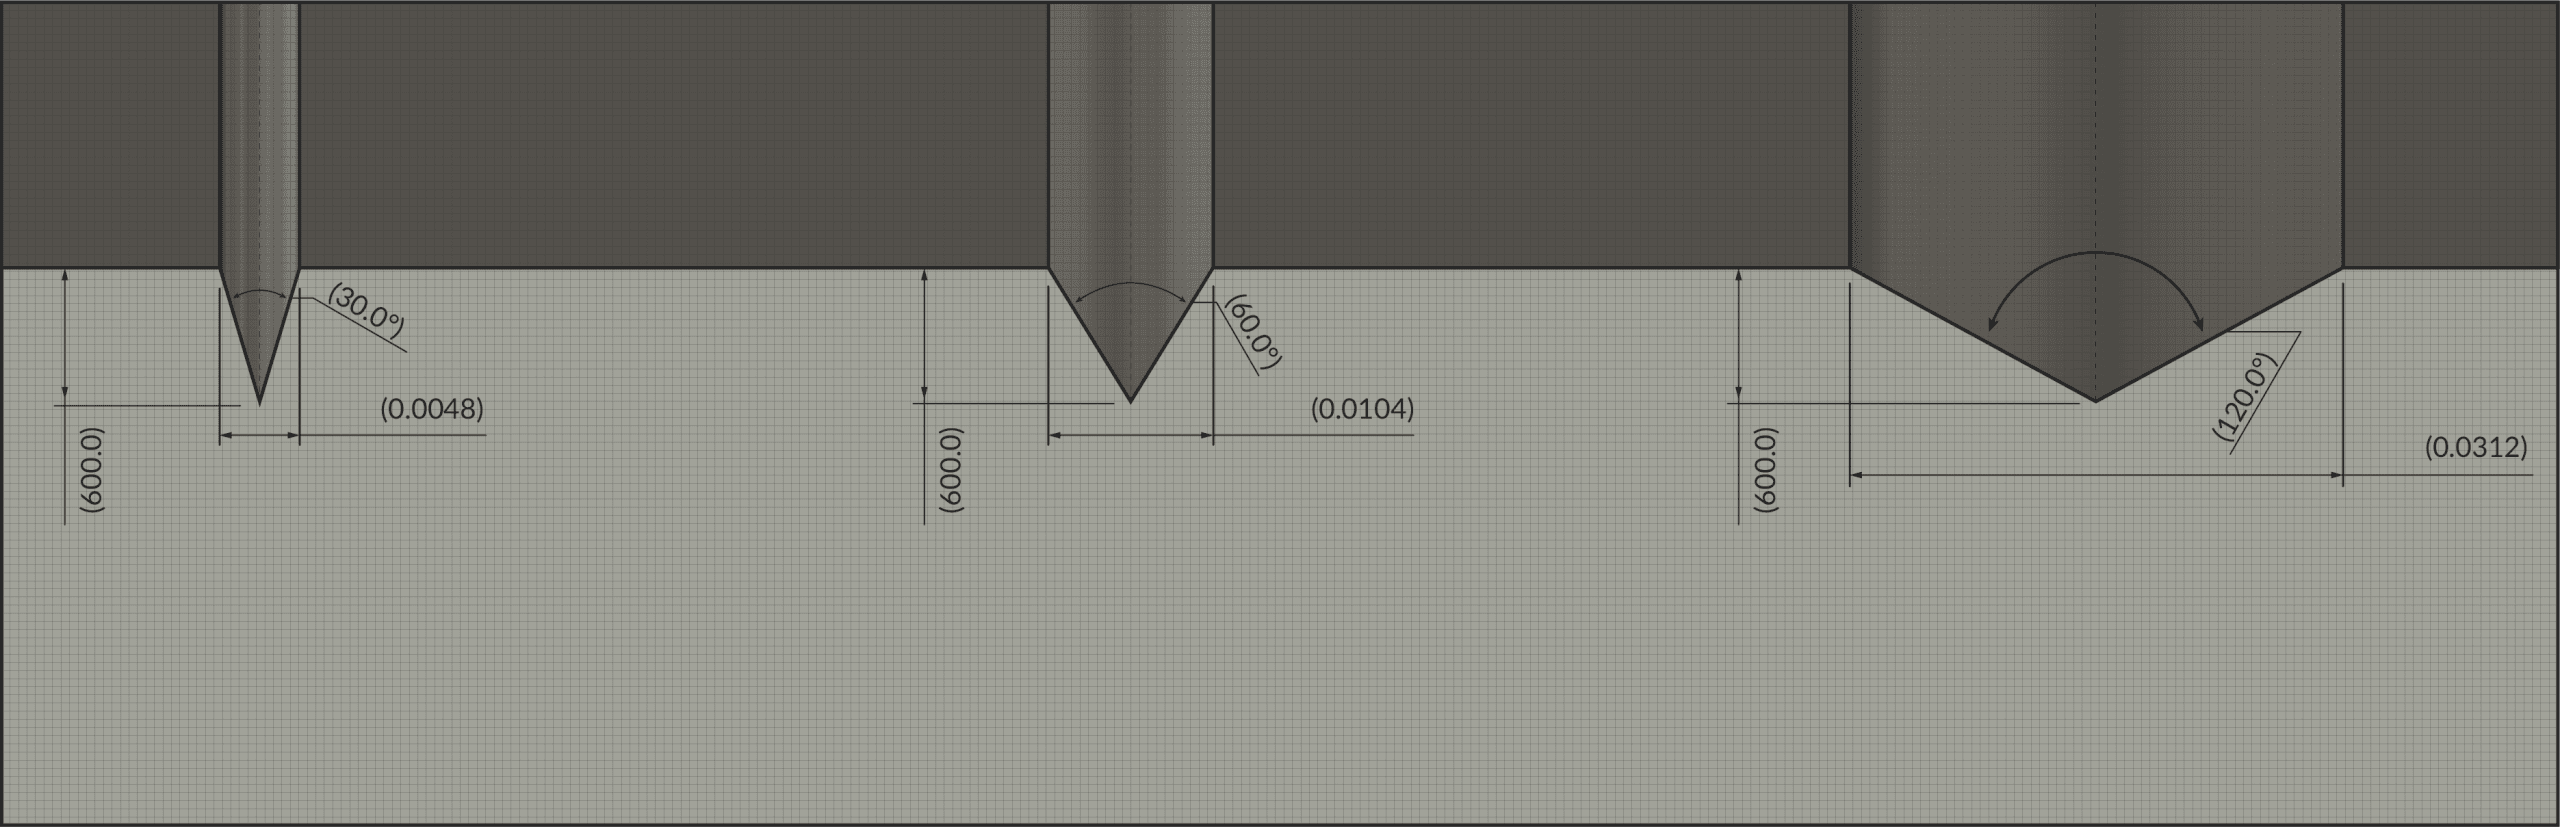
The image below illustrates three different engraving angles offered by Harvey: the leftmost groove is 30° included, the middle groove is 60° included, and the rightmost groove is 120° included. Each of these engravings is only 0.009 inches deep.
Notice that the 120° engraving is more visible at a distance due to increased surface exposure. If a job requires precision and detail, a smaller angle is preferable. While geometry significantly impacts engraving visibility and tool longevity, another key factor in tool performance is the choice of coating.
Choosing a Tool Coating
A coated engraving tool will last longer than an uncoated one because the coating provides a protective barrier between the tool and the workpiece. Additionally, coatings help reduce heat absorption, increase lubricity, and decrease tool wear. Selecting the right coating depends on the material being machined.
For example, our AlTiN and AlTiN-Nano coatings perform best in stainless steel and nickel alloys. For non-ferrous materials such as aluminum or copper, our Amorphous Diamond coating is ideal. As an alternative to our Amorphous Diamond coating, we also offer ZrN or TiB2 coatings.
A common misconception is that diamond-coated tools can be used on ferrous materials. Instead, this leads to rapid heat generation and premature tool failure.
Successfully Running Your Engraver
Selecting the correct engraving tool is just as important as understanding how to operate it properly. Even the highest-quality tool will be wasted if not used correctly. As with any machining operation, you must consider depth of cut, work holding methods, and appropriate speeds and feeds
Cutting Speeds and Feeds for Engraving
The tip is the most delicate area of the tool which makes running at the correct speed and feed rate crucial. Running at an incorrect speed and feed rate can cause deflection, which will lead to an inaccurate engraving, chipping, breaking, or a poor surface finish.
At Harvey, we recommend a minimum spindle speed of 6,000 RPM. Operating at higher RPMs, when possible, offers even better support for tool tip integrity.
Higher speeds ensure tool stability as it will be less likely to cause vibration and reduces heat buildup during operation. Running too slowly generates excess heat and vibration leading to chipping, breakage, or having a poor surface finish. To help maintain tool tip integrity, it is important to follow the recommended depth of cut and consider the way the engraver enters the material.
Determining Depth of Cut
Many machinists are unaware that taking cuts deeper than 0.009 inches can shorten the lifespan of a Harvey engraving tool. For depth of cut ranging from 0.001 inch to 0.009 inches, you can operate within our stated speed and feed guidelines. If the operation requires a deeper groove, the chip load must be reduced accordingly. For depths between 0.010 inches and 0.015 inches, reduce the chip load by 20%. For depths ranging from 0.016 inches to 0.020 inches, reduce the chip load by 30%. Depth of cut also influences visibility. A deeper cut made with a tool that has a smaller angle can provide similar visibility to a shallower cut made with a tool that has a larger angle.
The image below illustrates different engraving depths using a 30° included angle. From left to right, the depths are 0.009 inches, 0.015 inches, and 0.020 inches. As depth increases, visibility improves. When engaging the tool with the workpiece, it is best to ramp into the material to protect the tool tip.
We recommend a ramp angle of 1° to 3° for ferrous materials such as stainless steel, and 3° to 10° for non-ferrous materials like aluminum or copper. If ramping is not an option, you may plunge the tool into the material. However, the chip load must be reduced by 50% during entry. Once the desired depth is reached, you can return to the recommended running parameters. Another key consideration is ensuring the workpiece is securely held in place.
Workholding Considerations
Runout or vibration during engraving can result in uneven cuts and tool failure. To prevent this, ensure that engraving tools are held in a sturdy toolholder and that the workpiece is secured. A shrink-fit toolholder minimizes runout and provides excellent stability. While ER collets are acceptable, they wear overtime. To verify an ER collet’s suitability, place an indicator on the tool shank and rotate the tool within the collet. The goal is to achieve the least possible runout, ideally no more than 0.0003 inches.
The workpiece should also be properly secured, either in a vise or a fixture. To detect vibrations during operation, listen for irregular noise or feel for vibrations through the CNC machine door. For cooling, coolants are recommended for metallic workpieces, while an air blast is preferable for non-metallic materials such as plastic.
Conclusion
When selecting an engraving tool, it is essential to choose the correct geometry for the operation, as well as the appropriate coating for the material being machined. Regardless of tip geometry, the engraving tool’s tip is its most fragile part. Proper speed, feed rate, and depth of cut are crucial for maximizing tool life.
For metallic workpieces, a cooling method such as coolant is necessary, while non-metallic workpieces require an air blast. Before starting a new engraving operation, double-check tool runout and ensure that the workpiece is securely held in place.
By following these best practices, CNC engraving operations can achieve high precision, longevity, and optimal tool performance.
Are You Ready to Put Your Engraving Knowledge to Use?
Harvey Performance Company’s Don Grandt Employs a Novel “Heavy Radial Efficiency Milling” or “HREM” Technique to Boost Tool Life and Minimize Heat Generation in Titanium
For all the characteristics that make Titanium ideal for extreme conditions, such as its high strength, low density, and corrosion resistant properties, it also makes it very difficult to machine. A modern approach to machining, High Efficiency Milling (HEM), helps. It involves using the theory of chip thinning by applying a smaller Radial Depth of Cut (RDOC), and a larger Axial Depth of Cut (ADOC). This method puts the vast majority of an end mill’s cutting edge to work, evenly distributing heat throughout it. An HEM toolpath works by taking more radial passes with a lower RDOC.
But from experience, Harvey Performance Company National Applications Engineer and “Cutting Tool Counselor,” Don Grandt, has found that there’s a better way to machine titanium. Rather than HEM, Don employs a strategy he calls “Heavy Radial Efficiency Milling (HREM)”, something he’s developed over time with a tried and true “Theory, Science, Experience (TSE) Triple Knowledge Approach” to machining.
The Theory:
In switching from a regular toolpath to a standard HEM toolpath, machinists are permitted to increase the surface foot and boost material removal rates because there is less heat generated at the cutting edge due to the lighter radial depth of cut being utilized.
In titanium, specifically, recommended parameters for HEM are often in the ballpark of 400-500 SFM and 121-152 M/Min, with a radial step over of 6% of the cutting diameter. This allows you to increase the speed to achieve higher feed rates.
However, Don has noticed that most of the heat is coming from the SFM or M/Min when machining titanium, and not the RDOC, thus prematurely fatiguing the cutting edge of the tool in HEM toolpaths. He uses the “MRR Triangle” to compensate for this.
In a 2022 episode of In the Loupe TV, a collection of videos Don creates to educate the machining industry on popular machining methods, tips, tricks, and more, he dives into the Material Removal Rate Triangle, explaining that it’s a representation of how IPM, ADOC, and RDOC interact.
“Each one of these things…contributes to your MRR, material removal rate. I know I don’t want to change that, I don’t want to stop it, and I don’t want to slow the customer down. So what do I do?
Three things (IPM, ADOC, and RDOC) are bringing in the heat. Which one’s causing the most heat? That’s what I want to find out. Because guess what? If I find out which one’s causing the most heat, and I can bring that down, then I can bring one of my other things over, adjust it, keep my MRR, and stay productive.”
In this case, Don opts to increase the RDOC while running the tool at lower SFM-M/MIN, the backbone of the “HREM” toolpath. An illustration of this toolpath, compared to a traditional and standard HEM toolpath, is below.
The Science:
While Don’s strategy can be utilized using any End Mill for Titanium, including Harvey Tool’s offering of Variable Pitch End Mills for Titanium Alloys, the below comparison of HEM vs. HREM toolpaths showcases a 6 Flute Helical Solutions End Mill for Titanium.
HEM vs. HREM Parameters Comparison (3.51 Cubes of Material)
HEM Parameters for ½”, 6 Flute Tool in Ti6AL4V
HREM Parameters for ½”, 6 Flute Tool in Ti6AL4v
ADOC
1.0
1.0
RDOC
.030/6% Stepover
.130/27% Stepover
SFM
400
220
RPM
3056
1680
FPT
.0064
.0026
IPM
118
27
Spindle Load
31%
40%
This chart compares an HEM toolpath to an HREM toolpath, using the same Helical Solutions End Mill in Ti6AL4V Titanium.
Notice that in this independent study, the ADOC remains consistent, the IPM decreases, but the RDOC is substantially increased.
The change in parameters, utilizing the MRR Triangle as a model, generates consistent results in both time and MRR output, so what’s the benefit of making the change? Tool life. And again, it boils down to heat generation.
Toolpath Results
Traditional HEM Strategy
“HREM” Strategy
HEM Parameters for ½”, 6 Flute Tool in Ti6AL4V
HREM Parameters for ½”, 6 Flute Tool in Ti6AL4v
Max Tangential Force
228
397
Peak Tool Temperature
1,218° F / 660° C
857° F / 458° C
Cubes of Material Removed
3.51 Cubes of Ti6AL4V
3.51 Cubes of Ti6AL4V
Here, we can identify that, though more max tangential force is applied to the tool in the HREM method, significantly less heat is generated.
While any cutting tool will generate heat, controlling it is pivotal to prolonging the life of your tool.
The Experience:
From the example above, where the same Helical Solutions End Mill for Titanium was utilized, you can see that by simply increasing the RDOC and slowing down the feed, while accommodating the chip with more flutes, the MRR remains consistent but the cutting edge of the tool faired much better.
Toolpath Results
HEM Example
HREM Example
Before Utilizing an HREM Strategy
While HREM can be beneficial in extending the life of your cutting tool when machining titanium, there are several things that machinists must be mindful of before beginning. Notably, an HREM strategy will add more tangential force to your setup, meaning that fixturing, horsepower, and bending force must be properly accounted for.
In addition, the longer the tool’s length of cut, the less radial there is to be had. This means that if a tool’s length of cut is 2x the diameter, the maximum RDOC will be 27%. With 2.5x length of cut, the maximum radial will only be 20%. As the length of cut increases, the radial decreases, meaning that machinists must make adjustments accordingly to reduce the SFM and, in turn, reduce heat generation and built-up edge (BUE).
Harvey Performance Company Brand Tooling Best Suited for HREM
Leading cutting tool brands Helical Solutions and Harvey Tool offer several cutting tool options specifically designed for the machining of Titanium Alloys. Helical’s offering is extensive, with options ranging from roughers to 5, 6, 7, and multi-flute finishers. Included in this range of fully stocked product is the popular HVTI-6 line, which is optimized specifically for advanced machining toolpaths, such as HEM and HREM, in Titanium.
Harvey Tool’s Material Specific End Mill offering includes options for Titanium Alloys, as well. Featuring variable pitch geometry, options include both square and corner radius profiles. A new Variable Pitch End Mills for Titanium Alloys – Ball offering is set to be released in August 2025.
In Conclusion
By rethinking conventional titanium machining strategies, Don’s “Heavy Radial Efficiency Milling” (HREM) approach challenges the standard High Efficiency Milling (HEM) model with proven results. Through his “Theory, Science, Experience” methodology, Don demonstrates that increasing radial engagement while reducing surface speed can significantly lower tool temperatures and extend tool life, all without sacrificing productivity. Backed by data and real-world trials, HREM offers a compelling alternative for shops looking to optimize titanium machining performance in the most demanding applications.
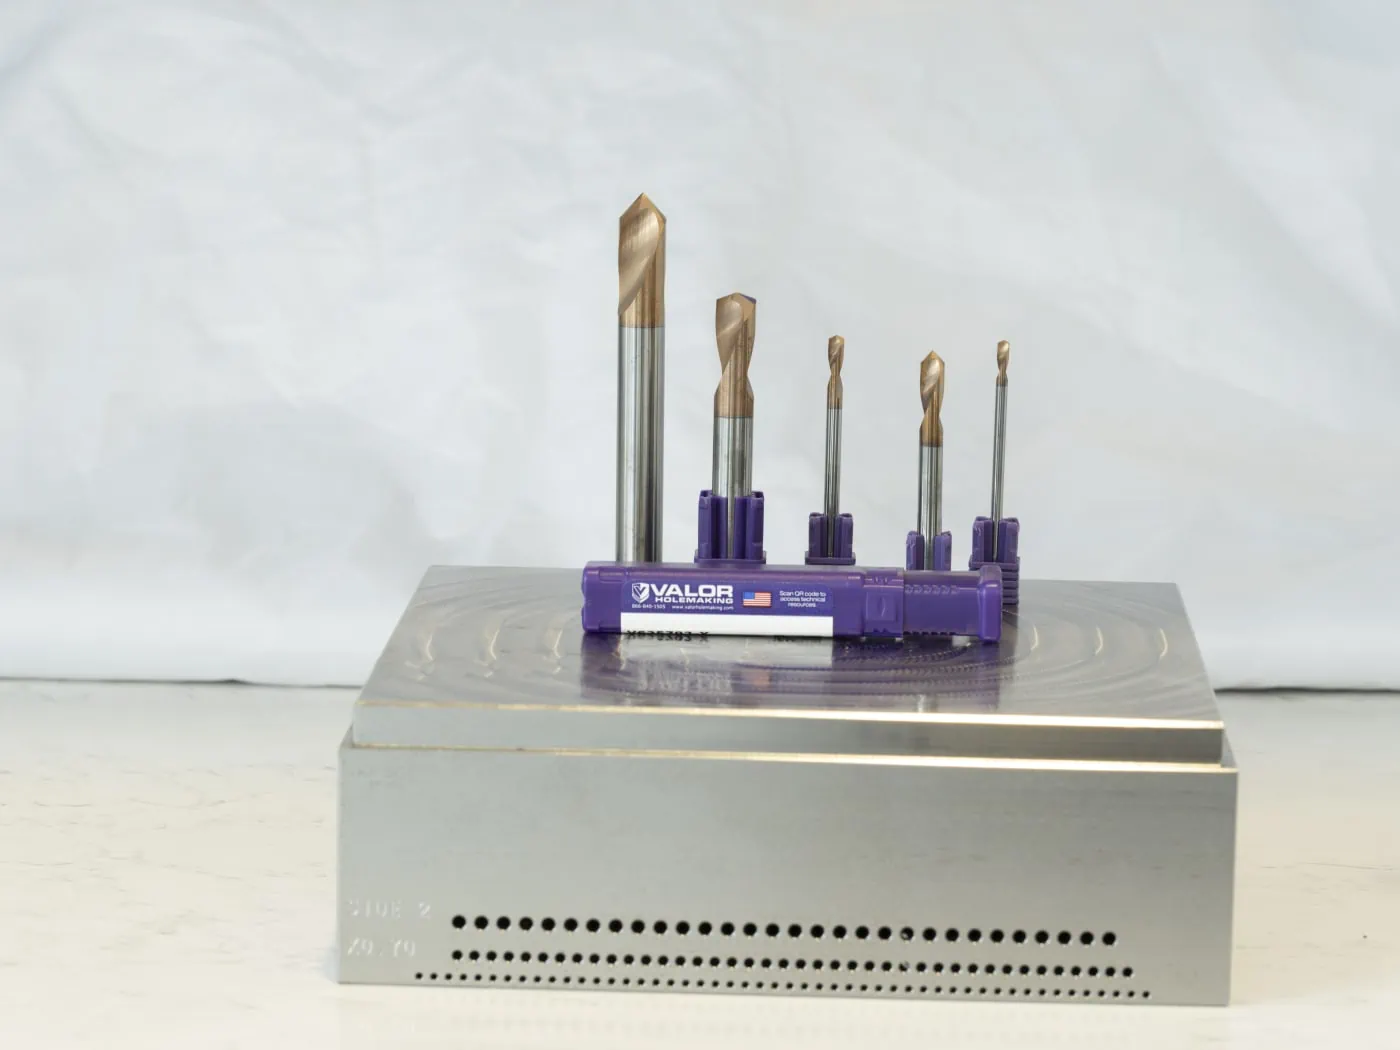
Drilling an ultra-precise hole can be tough. Material behavior, surface irregularities, and drill point geometry can all be factors leading to inaccurate holes. A Spot Drill, if used properly, will eliminate the chance of drill walking and will help to ensure a more accurate final product.
Choosing a Spot Drill

Ideally, the center of a carbide drill should always be the first point to contact your part. Therefore, a spotting drill should have a slightly larger point angle than that of your drill. Common drill point angles range from 118° to 140° and larger. Shallower drill angles are better suited to harder materials like steels due to increased engagement on the cutting edges. Aluminums can also benefit from these shallower angles through increased drill life. While these drills wear less and more evenly, they are more prone to walking, therefore creating a need for a proper high performance spot drill in a shallow angle to best match the chosen drill.
If a spotting drill with a smaller point angle than your drill is used, your drill may be damaged due to shock loading when the outer portion of its cutting surface contacts the workpiece before the center. Using a drill angle equal to the drill angle is also an acceptable situation. Figure 1 illustrates the desired effect. On the left, a drill is entering a previously drilled spot with a slightly larger angle than its point. On the right, a drill is approaching an area with an angle that is far too small for its point.
Marking Your Spot

A Spotting Drill’s purpose is to create a small divot to correctly locate the center of a drill when initiating a plunge. However, some machinists choose to use these tools for a different reason – using it to chamfer the top of drilled holes. By leaving a chamfer, screw heads sit flush with the part once inserted.
What Happens if I Use a Spot Drill with an Improper Angle?
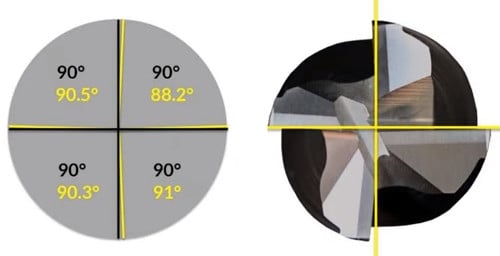
Using a larger angle drill will allow the drill to find the correct location by guiding the tip of the drill to the center. If the outer diameter of a carbide drill were to contact the workpiece first, the tool could chip. This would damage the workpiece and result in a defective tool. If the two flutes of the drill were slightly different from one another, one could come into contact before the other. This could lead to an inaccurate hole, and even counteract the purpose of spot drilling in the first place.
Avoiding CNC Drill Walking With a Spotting Drill
Few CNC machining applications demand precision like drilling. The diameter hole size, hole depth, part location, and finish are all important and provide little recourse if not up to specifications. That said, accuracy is paramount – and nothing leads to inaccurate final parts faster than drill walking, or the inadvertent straying from a drill’s intended location during the machining process. So how does drill walking occur, and how can one prevent it?
To understand drill walking, think about the act of striking a nail with a hammer, into a piece of wood. Firm contact to a sharp nail into an appropriate wood surface can result in an accurate, straight impact. But if other variables come into play – an uneven surface, a dull nail, an improper impact – that nail could enter a material at an angle, at an inaccurate location, or not at all. With CNC Drilling, the drill is obviously a critical element to a successful operation – a sharp, unworn cutting tool – when used properly, will go a long way toward an efficient and accurate final part.
To mitigate any variables working against you, such as an uneven part surface or a slightly used drill, a simple way to avoid “walking” is to utilize a Spotting Drill. This tool is engineered to leave a divot on the face of the part for a drill to engage during the holemaking process, keeping it properly aligned to avoid a drill from slipping off course.
When Won’t a Spot Drill Work for My Application?
When drilling into an extremely irregular surface, such as the side of a cylinder or an inclined plane, this tool may not be sufficient to keep holes in the correct position. For these applications, flat bottom versions or Flat Bottom Counterbores may be needed to creating accurate features.
https://www.harveyperformance.com/wp-content/uploads/2017/03/Feature-Image-Spotting-Drills-IMG.jpg5251400Tom Pylehttp://www.harveyperformance.com/wp-content/uploads/2018/08/Logo_HarveyPerformanceCompany-4.pngTom Pyle2022-08-25 10:52:002023-10-18 08:19:12Spot Drilling: The First Step to Precision Drilling
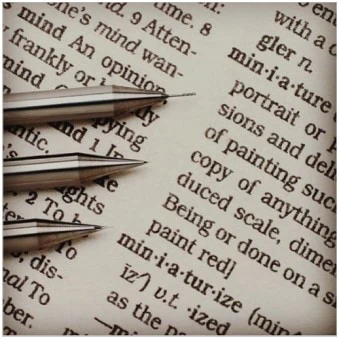

High precision machining is a subset of subtractive manufacturing that has grown in popularity over the years, especially as industries like medical, dental, mold tool and die, and semi-conductor manufacturing grow. Some jobs can call for extremely small diameters (down to even .001”) and ultra-precise tolerancing. With tooling this miniature, machinists must utilize different machining practices than they otherwise would, as common issues that would arise with larger end mills are magnified within miniature tooling applications. Speeds and feeds become critical to ensure your tool survives the job.
Where Breakage Occurs with Miniature Tooling
When breakage happens with miniature tooling, it’s important to determine where on the tool the breakage is occurring. Breakage points are sometimes quite difficult to see with such small tooling. Finding the location, when possible, helps to diagnose the issue. For example, if the breakage occurs along the length of cut, there could be chip packing. If chip packing is the issue, it’s helpful to decrease the feed rate and lower the depth of cut per pass. If the tool breaks on the transition angle toward the shank, this could be due to a few things. The first instinct should be to check the runout of the tool. Runout should be measured at less than .0001”. In this case, check tool set up to ensure that the tool is stable within the tool holder. Another issue could be excess pressure on the tool caused by high pressure coolant or even deflection. Deflection occurs when the cutting pressure causes the tool to bend slightly – in this case, the tool will break at its weakest point. To minimize the opportunity for deflection, ensure the tool is the largest diameter and shortest length of cut possible for the job.
Tips for Avoiding Future Breakage
There are a few different points of interest to focus on to prevent tool breakage.
The Right Tool
Determining the correct end mill is the necessary first step toward preventing breakage. Choosing a material specific end mill is preferred, especially with the more difficult to machine materials. Harvey Tool’s material specific tools have different geometries and coatings for different materials. For example, our aluminum specific end mills have a variable helix of approximately 42 ° whereas the high temperature alloy specific end mills we offer have a variable helix of about 34°. A tool with an odd number of flutes or a variable helix or pitch also helps to avoid chatter that could lead to breakage in the machining process. Approaches also change depending on the application. With slotting for example, rigidity is critical for success, therefore a tool with the most flutes possible is recommended.
Tool Set Up
The smaller the tool, the more fragile it is. Therefore, proper handling before and during set up is critical. It is key to keep tooling in the original packaging if it is not in the machine and covering the tip when positioning the tool in the tool holder. Determining coolant for miniature tooling is also critical to ensure that high pressure from the coolant doesn’t cause damage of the tool. High pressure coolant directly to the tool almost always causes some form of breakage. For this reason, high pressure coolant is not recommended on the smaller end of the miniature tooling spectrum. In this case, flood coolant is the recommended approach.
Miniature Tooling Running Parameters
Running speed of an end mill is determined based on the tool diameter, so the smaller the tool, the faster the RPM. To ensure best tool life, it is crucial to run the smaller end mills at the recommended parameters.
Harvey Tool speeds and feeds charts list recommendations for SFM, chip load and depth of cut based on the cutting material, tool diameter and cutting application. To calculate speeds and feeds using Harvey Tool speeds and feeds charts, follow the following formulas and our recommended parameters:
Note*: There are often limitations with the machines used for these tools. One of the most asked questions about our speeds and feeds for miniature end mills is how to adjust for this quick speed. We recommend setting the RPM at something the machine can handle (or the fastest the customer feels comfortable with) and keep the feed rates and depth of cut the same.
Choosing depth of cut parameters for miniature tooling is extremely important based on the application. For example, finishing parameters often have a much higher speed and feed rate than slotting or roughing parameters but the depth of cut passes are much smaller. This enables the tool to run such high parameters without breakage as there is less contact with the workpiece.
Using miniature tooling can be a little bit intimidating if you’ve never used it before. Issues that arise with larger end mills tend to be amplified with smaller tools. It is very important to have the right end mill for the application. Speeds, feeds, and depth of cut are also essential in proper cutting. With smaller tooling comes higher speeds. Always follow manufacturer recommended speeds and feeds, lowering the speed when necessary to accommodate machine capabilities. Lastly, if breakage does occur, be sure to find where the break is to help diagnose the issue.
https://www.harveyperformance.com/wp-content/uploads/2022/02/Miniature-Tooling-Running-Parameters-Featured-Image.jpg5251400Tara Kelleherhttp://www.harveyperformance.com/wp-content/uploads/2018/08/Logo_HarveyPerformanceCompany-4.pngTara Kelleher2022-02-04 09:16:112023-09-21 15:15:27How to Adjust Running Parameters for Miniature Tooling
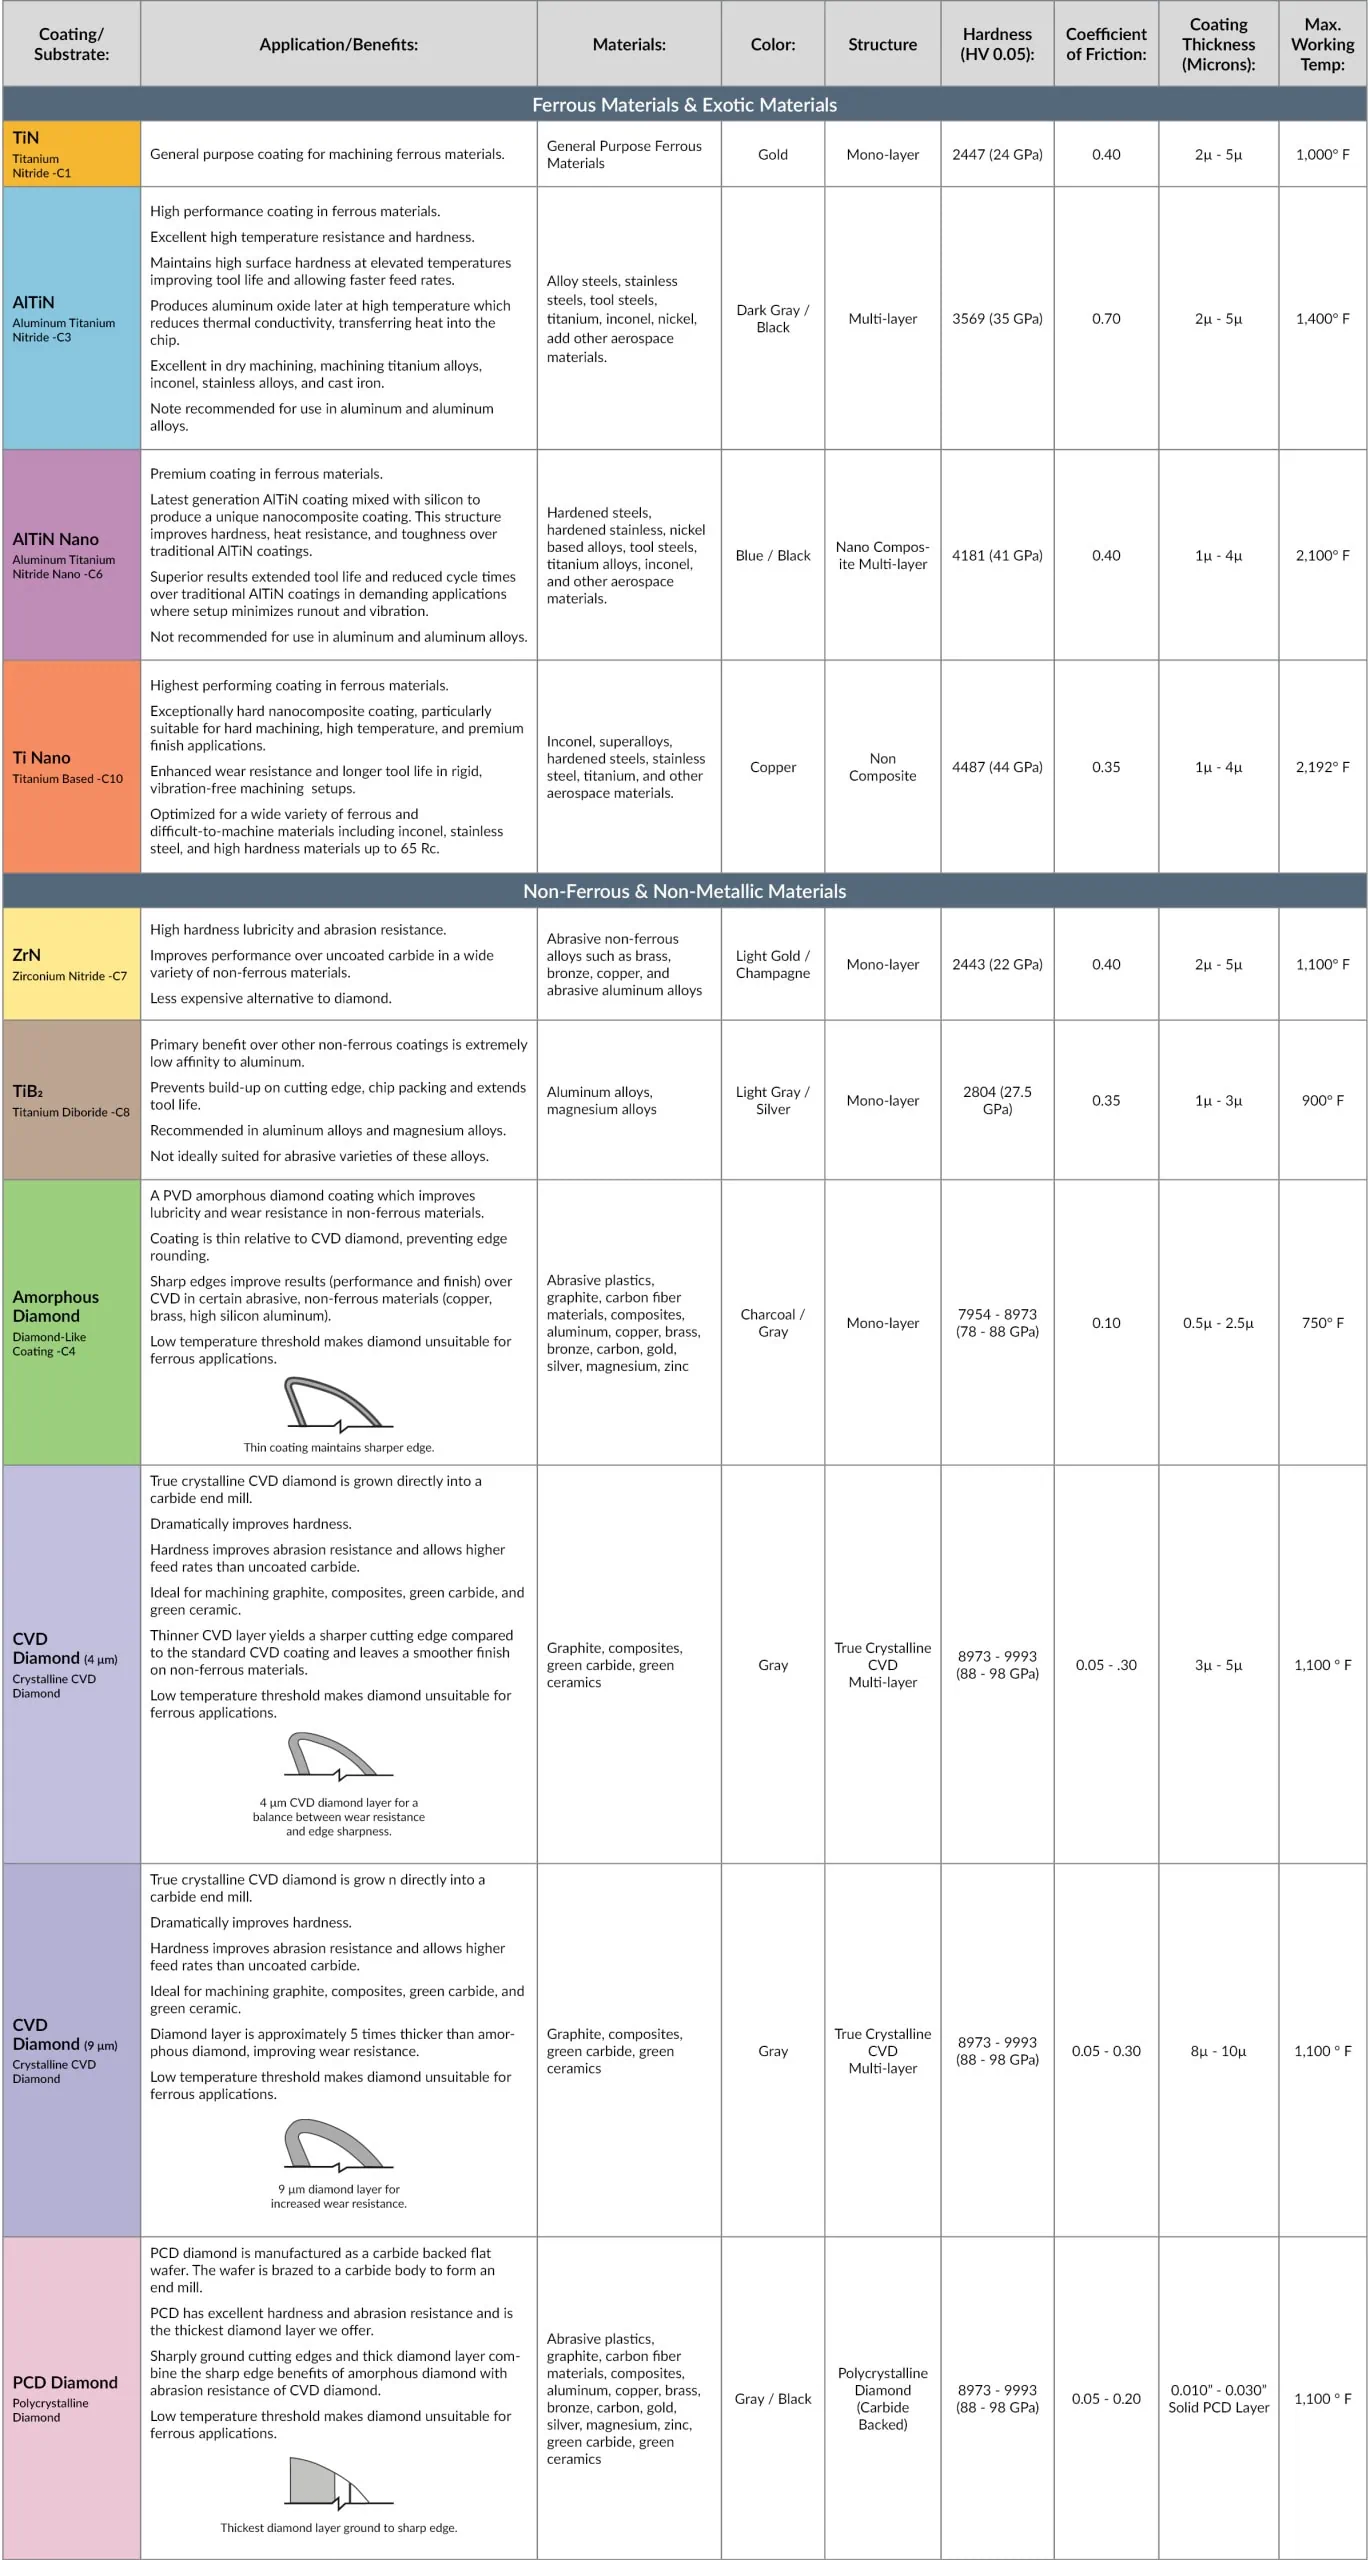
Proper tool coating plays a large role during the selection of a CNC cutting tool. At Harvey Tool, coatings are optimized for specific materials and alloys to ensure the highest tooling performance, possible. Each coating offers a unique benefit for the cutting tool: increased strength, enhanced lubricity, heat resistance, and wear mitigation, just to name a few.
In Benefits of Tool Coatings, the method of applying coatings to tools is examined. In this post, we’ll take a closer look at each Harvey Tool coating to examine its key properties, and to help you decide if it might add a boost to your next CNC application.
Harvey Tool offers a wide range of tool coating options for both ferrous and exotic materials, as well as non-ferrous and non-metallic materials. In the Harvey Tool catalog, coatings are often denoted in a -C# at the end of the product part number.
Harvey Tool Coatings for Ferrous and Exotic Materials
TiN
TiN, or Titanium Nitride (-C1), is a mono-layer coating meant for general purpose machining in ferrous materials. TiN improves wear resistance over uncoated tools and aids in decreasing built-up edge during machining. This coating, however, is not recommended for applications that generate extreme heat as its max working temperature is 1,000 °F. TiN is also not as hard as AlTiN and AlTiN Nano, meaning its less durable and may have a shorter tool life.
AlTiN, or Aluminum Titanium Nitride (-C3), is a common choice for machinists aiming to boost their tool performance in ferrous materials. This coating has a high working temperature of 1,400 °F, and features increased hardness. AlTiN excels in not only dry machining, due to its increased lubricity, but also in machining titanium alloys, Inconel, stainless alloys, and cast iron. To aid in its high heat threshold, the aluminum in this coating coverts to aluminum oxide at high temperatures which helps insulate the tool and transfer its heat into the formed chips.
AlTiN Nano or Aluminum Titanium Nitride Nano (-C6) is Harvey Tool’s premium coating for ferrous applications. This coating improves upon AlTiN by adding silicon to further increase the max working temperature to 2,100 °F while also increasing its hardness for increased tool life during demanding applications. Due to its penchant for demanding applications, AlTiN is recommended for hardened steels, hardened stainless, tool steels, titanium alloys, and aerospace materials. These applications often create high levels of heat that AlTiN Nano was designed to combat.
Note: AlTiN and AlTiN Nano are not recommended for use in Aluminum or Aluminum Alloys due to their high affinity to those materials.
Tool Coatings for Non-Ferrous and Non-Metallic Materials
TiB2
TiB2, or Titanium Diboride (-C8), is Harvey Tool’s “bread and butter” coating for non-abrasive aluminum alloys and magnesium alloys, as it has an extremely low affinity to aluminum as compared to other coatings. Aluminum creates lower working temperatures than ferrous materials, so this coating has a max working temperature of of a suitable 900 °F. TiB2 prevents built-up edge and chip packing, further extending its impressive tool life. TiB2 is not recommended for abrasive materials as the carbide is slightly weakened during the coating process. These materials can cause micro fractures that may damage the tool at high RPMs.
TiB2 can be found on a wide variety of Harvey Tool 2 and 3 flute tools as the premium option for high performance in aluminum alloys.
ZrN, or Zirconium Nitride (-C7), is a general-purpose coating for a wide variety of non-ferrous materials, including abrasive aluminum alloys. This tool coating is a lower cost alternative to diamond coatings, while still boasting impressive performance through its high hardness levels and overall abrasion resistance. ZrN has a max working temperature of 1,110 °F with strong lubricity in abrasive alloys. This coating is best suited for abrasives, such as brass, bronze, and copper, as well as abrasive aluminum alloys that should not be used with TiB2.
CVD Diamond, or Crystalline CVD Diamond, is a process where the coating is grown directly onto the carbide end mill. This process dramatically improves hardness over other coatings, improving tool life and abrasion resistance while also allowing for higher feed rates. The trade-off for increased wear resistance is a slight rounding of the cutting edge due to the coating application. Due to its increased wear resistance, CVD is best suited for highly abrasive materials such as graphite, composites, green carbide, and green ceramics. Similarly, these tool coatings have a max working temperature of 1,100 °F, meaning they are not well suited for ferrous applications.
Harvey Tool’s CVD Diamond Coating Options:
Amorphous, CVD 4 μm, CVD 9 μm, PCD Diamond
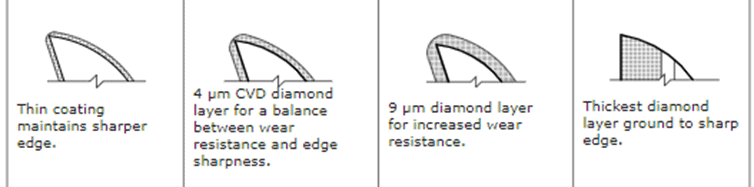
CVD Diamond (4 μm)
The 4 μm is thinner than the 9 μm allowing for a sharper cutting edge, which in effect leaves a smoother finish.
CVD Diamond 9 μm)
The 9 μm CVD tool coating offers improved wear resistance over the 4 μm CVD and Amorphous coatings due to its increased coating thickness.
Amorphous Diamond
Amorphous Diamond (-C4) is a PVD diamond coating which creates an exceptionally sharp edge as compared to CVD. This coating aids in performance and finish in abrasive non-ferrous applications, as it allows for greatly improved abrasion resistance during machining, while still maintaining a sharp cutting edge necessary for certain abrasives. Due to the thinness of the coating, edge rounding is prevented in relation to CVD diamond tooling. Amorphous Diamond is best suited for use in abrasive plastics, graphite, and carbon fiber, as well as aluminum and aluminum alloys with high silica content, due to their abrasiveness. The max working temp is only 750 °F, so it is not suited for use in ferrous machining applications.
PCD Diamond, or Polycrystalline Diamond, is a tool coating that is brazed onto the carbide body. In comparison to the other diamond coatings, PCD does not face the same challenges of other coatings as it pertains to rounded cutting edges, as these edges are ground sharp. PCD has the edge benefits of Amorphous Diamond with the abrasion resistance of CVD Diamond. PCD is the thickest diamond layer offered by Harvey Tool, and excels due to its incredible hardness and abrasion resistance. This tool is best suited for all forms of abrasive, non-ferrous materials including abrasive plastics, graphite, carbon fiber, and composites. Similar to the other non-ferrous tool coatings, PCD is not suited for ferrous applications due to its working temperature of 1,100 °F.
When deciding on a coating for your application there are many factors to be considered. Different coatings often cross several applications with performance trade-offs between all of them. Harvey Tool offers a “Material Specific Selection” that allows users to choose tooling based upon what materials they are working with. Further, Harvey Tool’s technical team is always a phone call away to help in finding the right tool for your specific applications at 1-800-645-5609. Also, you can contact Harvey Tool via e-mail.
Whether your tool is a 1” diameter powerhouse rougher or a .032” precision end mill, slotting is one of the hardest operations on the tool. During slotting operations, a lot of force and pressure is placed on the entire cutting edge of the tool. This results in slower speeds and feeds and increased tool wear, making it one of the nastier processes even for the best cutting tools.
With miniature tooling (for the purposes of this blog, under 1/8” diameter) the game changes. The way we approach miniature tooling is completely different as it relates to slotting. In these instances, it is vitally important to select the correct tool for these operations. A few of the suggestions may surprise you if you are used to working with larger tooling, but rest assured, these are tried and tested recommendations which will dramatically increase your success rate in miniature slotting applications.
Use as Many Flutes as Possible
When running traditional slotting toolpaths, the biggest concern with the cutting tool is getting the best chip evacuation by using the proper flute count. Traditionally speaking, you want to use the fewest amount of flutes possible. In Aluminum/Non-Ferrous jobs, this is typically no more than 2/3 flutes, and in Steel/Ferrous applications, 4 flutes is recommended. The lower flute count leaves room for the chips to evacuate so you are not re-cutting chips and clogging the flutes on your tool in deep slots.
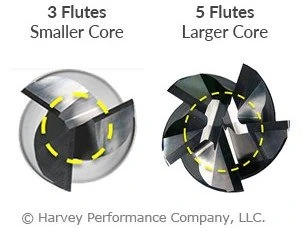
When slotting with miniature tools, the biggest concerns are with tool rigidity, deflection, and core strength. With micro-slotting we are not “slotting”, but rather we are “making a slot”. In traditional slotting, we may drive a ½” tool down 2xD into the part to make a full slot, and the tool can handle it! But this technique simply isn’t possible with a smaller tool.
For example, let’s take a .015” end mill. If we are making a slot that is .015” deep with that tool, we are likely going to take a .001” to .002” axial depth per pass. In this case, chips are no longer your problem since it is not a traditional slotting toolpath. Rigidity and core strength are now key, which means we need to add as many flutes as possible! Even in materials like Aluminum, 4 or 5 flutes will be a much better option at smaller diameters than traditional 2/3 flute tools. By choosing a tool with a higher flute count, some end users have seen their tool life increase upwards of 50 to 100 times over tools with lower flute counts and less rigidity and strength.
Use the Strongest Corner Possible When Slotting
Outside of making sure you have a strong core on your miniature tools while making a slot, you also need to take a hard look at your corner strength. Putting a corner radius on your tooling is a great step and does improve the corner strength of the tool considerably over a square profile tool. However, if we want the strongest tip geometry, using a ball nose end mill should also be considered.
A ball nose end mill will give you the strongest possible tip of the three most common profiles. The end geometry on the ball nose can almost work as a high feed end mill, allowing for faster feed rates on the light axial passes that are required for micro-slotting. The lead angle on the ball nose also allows for axial chip thinning, which will give you better tool life and allow you to decrease your cycle times.
A .078″ ball nose end mill was used for this miniature slotting operation
Finding the Right Tool for Miniature Slotting Operations
Precision and accuracy are paramount when it comes to miniature tooling, regardless of whether you are slotting, roughing, or even simply looking to make a hole in a part. With the guidelines above, it is also important to have a variety of tooling options available to cater to your specific slotting needs. Harvey Tool offers 5 flute end mills down to .015” in diameter, which are a great option for a stronger tool with a high flute count for slotting operations.
Harvey Tool offers many miniature end mill options, like the .010″ long reach end mill above.
If you are looking to upgrade your corner strength, Harvey Tool also offers a wide selection of miniature end mills in corner radius and ball nose profiles, with dozens of reach, length of cut, and flute count options. Speeds and feeds information for all of these tools is also available, making your programming of these difficult toolpaths just a little bit easier.
Achieving Slotting Success: Summary
To wrap things up, there are three major items to focus on when it comes to miniature slotting: flute count, corner strength, and the depth of your axial passes.
It is vital to ensure you are using a corner radius or ball nose tool and putting as many flutes as you can on your tool when possible. This keeps the tool rigid and avoids deflection while providing superior core strength.
For your axial passes, take light passes with multiple stepdowns. Working your tool almost as a high feed end mill will make for a successful slotting operation, even at the most minuscule diameters.
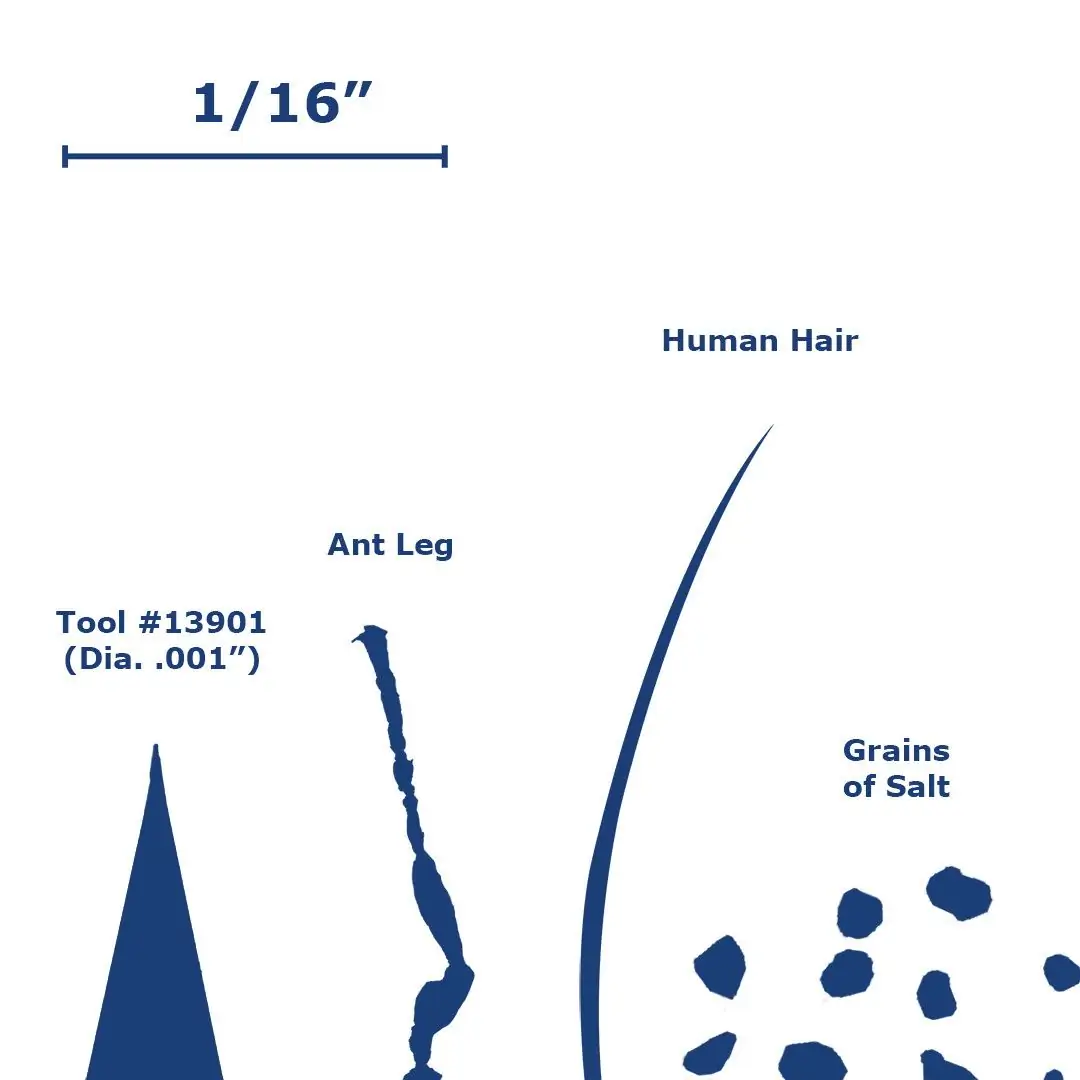
The machining industry generally considers micromachining and miniature end mills to be any end mill with a diameter under 1/8 of an inch. This is also often the point where tolerances must be held to a tighter window. Because the diameter of a tool is directly related to the strength of a tool, miniature end mills are considerably weaker than their larger counterparts, and therefore, lack of strength must be accounted for when micromachining. If you are using these tools in a repetitive application, then optimization of this process is key.
Size Comparison for Harvey Tool’s #13901 Square Miniature End Mill
Key Cutting Differences Between Conventional and Miniature End Mills
Runout
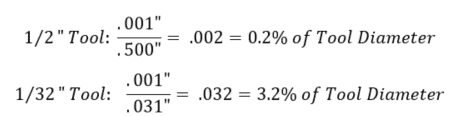
Runout during an operation has a much greater effect on miniature tools, as even a very small amount can have a large impact on the tool engagement and cutting forces. Runout causes the cutting forces to increase due to the uneven engagement of the flutes, prompting some flutes to wear faster than others in conventional tools, and breakage in miniature tools. Tool vibration also impacts the tool life, as the intermittent impacts can cause the tool to chip or, in the case of miniature tools, break. It is extremely important to check the runout of a setup before starting an operation. The example below demonstrates how much of a difference .001” of runout is between a .500” diameter tool and a .031” diameter tool.
The runout of an operation should not exceed 2% of the tool diameter. Excess runout will lead to a poor surface finish.
Chip Thickness
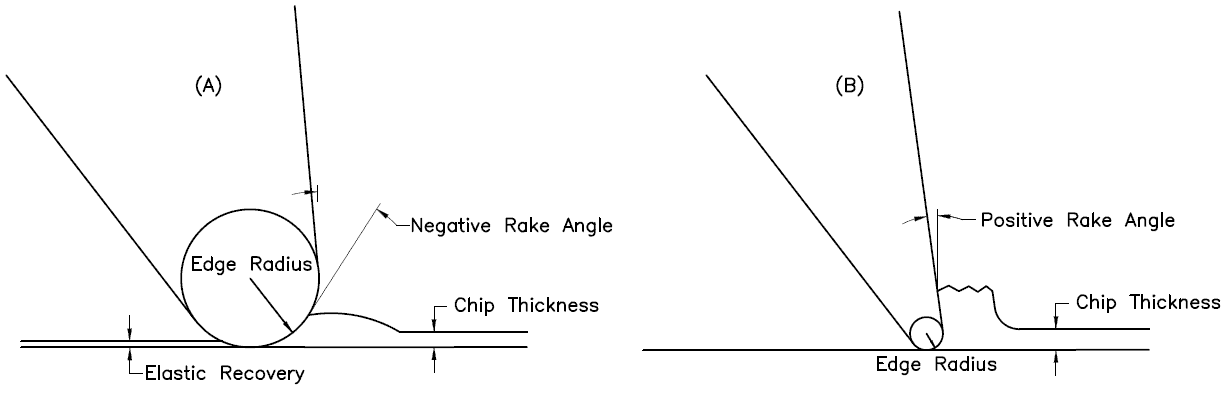
The ratio between the chip thickness and the edge radius (the edge prep) is much smaller for miniature tools. This phenomena is sometimes called “the size effect” and often leads to an error in the prediction of cutting forces. When the chip thickness-to-edge radius ratio is smaller, the cutter will be more or less ploughing the material rather than shearing it. This ploughing effect is essentially due to the negative rake angle created by the edge radius when cutting a chip with a small thickness.
If this thickness is less than a certain value (this value depends of the tool being used), the material will squeeze underneath the tool. Once the tool passes and there is no chip formation, part of the plowed material recovers elastically. This elastic recovery causes there to be higher cutting forces and friction due to the increased contact area between the tool and the workpiece. These two factors ultimately lead to a greater amount of tool wear and surface roughness.
Figure 1: (A) Miniature tool operation where the edge radius is greater than the chip thickness (B) Conventional operation where the edge radius is small than the chip thickness
Tool Deflection in Conventional vs. Micromachining Applications
Tool deflection has a much greater impact on the formation of chips and accuracy of the operation in micromachining operations, when compared to conventional operations. Cutting forces concentrated on the side of the tool cause it to bend in the direction opposite the feed. The magnitude of this deflection depends upon the rigidity of the tool and its distance extended from the spindle. Small diameter tools are inherently less stiff compared to larger diameter tools because they have much less material holding them in place during the operation. In theory, doubling the length sticking out of the holder will result in 8 times more deflection. Doubling the diameter of an end mill it will result in 16 times less deflection. If a miniature cutting tool breaks on the first pass, it is most likely due to the deflection force overcoming the strength of the carbide. Here are some ways you can minimize tool deflection.
Workpiece Homogeny
Workpiece homogeny becomes a questionable factor with decreasing tool diameter. This means that a material may not have uniform properties at an exceptionally small scale due to a number of factors, such as container surfaces, insoluble impurities, grain boundaries, and dislocations. This assumption is generally saved for tools that have a cutter diameter below .020”, as the cutting system needs to be extremely small in order for the homogeny of the microstructure of the material to be called into question.
Surface Finish

Micromachining may result in an increased amount of burrs and surface roughness when compared to conventional machining. In milling, burring increases as feed increases, and decreases as speed increases. During a machining operation, chips are created by the compression and shearing of the workpiece material along the primary shear zone. This shear zone can be seen in Figure 2 below. As stated before, the chip thickness-to-edge radius ratio is much higher in miniature applications. Therefore, plastic and elastic deformation zones are created during cutting and are located adjacent to the primary shear zone (Figure 2a). Consequently, when the cutting edge is close to the border of the workpiece, the elastic zone also reaches this border (Figure 2b). Plastic deformation spreads into this area as the cutting edge advances, and more plastic deformation forms at the border due to the connecting elastic deformation zones (Figure 2c). A permanent burr begins to form when the plastic deformation zones connect (Figure 2d) and are expanded once a chip cracks along the slip line (Figure 2e). When the chips finally break off from the edge of the workpiece, a burr is left behind (Figure 2f).
Figure 2: Burr formation mechanism using a miniature end mill
Tool Path Best Practices for Miniature End Mills
Because of the fragility of miniature tools, the tool path must be programmed in such a way as to avoid a sudden amount of cutting force, as well as permit the distribution of cutting forces along multiple axes. For these reasons, the following practices should be considered when writing a program for a miniature tool path:
Ramping Into a Part
Circular ramping is the best practice for moving down axially into a part, as it evenly distributes cutting forces along the x, y, and z planes. If you have to move into a part radially at a certain depth of cut, consider an arching tool path as this gradually loads cutting forces onto the tool instead of all at once.
Micromachining in Circular Paths
You should not use the same speeds and feed for a circular path as you would for a linear path. This is because of an effect called compounded angular velocity. Each tooth on a cutting tool has its own angular velocity when it is active in the spindle. When a circular tool path is used, another angular velocity component is added to the system and, therefore, the teeth on the outer portion of tool path are traveling at a substantially different speed than expected. The feed of the tool must be adjusted depending on whether it is an internal or external circular operation. To find out how to adjust your feed, check out this article on running in circles.
Do not approach a miniature slot the same way as you would a larger slot. With a miniature slot, you want as many flutes on the tool as possible, as this increases the rigidity of the tool through a larger core. This decreases the possibility of the tool breaking due to deflection. Because there is less room for chips to evacuate with a higher number of flutes, the axial engagement must be decreased. With larger diameter tools you may be stepping down 50% – 100% of the tool diameter. But when using miniature end mills with a higher flute count, only step down between 5% – 15%, depending on the size of the diameter and risk of deflection. The feed rate should be increased to compensate for the decreased axial engagement. The feed can be increased even high when using a ball nose end mill as chip thinning occurs at these light depths of cut and begins to act like a high feed mill.
Slowing Down Your Feed Around Corners
Corners of a part create an additional amount of cutting forces as more of the tool becomes engaged with the part. For this reason it is beneficial to slow down your feed when machining around corners to gradually introduce the tool to these forces.
This is somewhat of a tricky question to answer when it comes to micromachining. Climb milling should be utilized whenever a quality surface finish is called for on the part print. This type of tool path ultimately leads to more predictable/lower cutting forces and therefore higher quality surface finish. In climb milling, the cutter engages the maximum chip thickness at the beginning of the cut, giving it a tendency to push away from the workpiece. This can potentially cause chatter issues if the setup does not have enough rigidity. In conventional milling, as the cutter rotates back into the cut it pulls itself into the material and increases cutting forces. Conventional milling should be utilized for parts with long thin walls as well as delicate operations.
Combined Roughing and Finishing Operations
These operations should be considered when micromachining tall thin walled parts as in some cases there is not sufficient support for the part for a finishing pass.
Helpful Tips for Achieving Successful Micromachining Operations With Miniature End Mills
Try to minimize runout and deflection as much as possible when micromachining with miniature end mills. This can be achieved by using a shrink-fit or press-fit tool holder. Maximize the amount of shank contact with the collet while minimizing the amount of stick-out during an operation. Double check your print and make sure that you have the largest possible end mill because bigger tools mean less deflection.
Choose an appropriate depth of cut so that the chip thickness to edge radius ratio is not too small as this will cause a ploughing effect.
If possible, test the hardness of the workpiece before machining to confirm the mechanical properties of the material advertised by the vender. This gives the operator an idea of the quality of the material.
Use a coated tool if possible when working in ferrous materials due to the excess amount of heat that is generated when machining these types of metals. Tool coatings can increase tool life between 30%-200% and allows for higher speeds, which is key in micro-machining.
Consider using a support material to control the advent of burrs during a micromachining application. The support material is deposited on the workpiece surface to provide auxiliary support force as well as increase the stiffness of the original edge of the workpiece. During the operation, the support material burrs and is plastically deformed rather than the workpiece.
Use flood coolant to lower cutting forces and a greater surface finish.
Scrutinize the tool path that is to be applied as a few adjustments can go a long way in extending the life of a miniature tool.
Double-check tool geometry to make sure it is appropriate for the material you are machining. When available, use variable pitch and variable helix tools as this will reduce harmonics at the exceptionally high RPMs that miniature tools are typically run at.
Figure 3: Variable pitch tool (yellow) vs. a non-variable pitch tool (black)
https://www.harveyperformance.com/wp-content/uploads/2020/07/Feature-Image-Machining-with-Miniature-End-Mills-IMG-1.jpg5251400Robert Keeverhttp://www.harveyperformance.com/wp-content/uploads/2018/08/Logo_HarveyPerformanceCompany-4.pngRobert Keever2020-07-01 10:43:432025-11-12 15:59:31How to Optimize Miniature End Mill Performance
A chamfer cutter, or a chamfer mill, can be found at any machine shop, assembly floor, or hobbyist’s garage. These cutters are simple tools that are used for chamfering or beveling any part in a wide variety of materials. There are many reasons to chamfer a part, ranging from fluid flow and safety, to part aesthetics.
Due to the diversity of needs, tooling manufacturers offer many different angles and sizes of chamfer cutters, and as well as different types of chamfer cutter tip geometries. Harvey Tool, for instance, offers 21 different angles per side, ranging from 15° to 80°, flute counts of 2 to 6, and shank diameters starting at 1/8” up to 1 inch.
After finding a tool with the exact angle they’re looking for, a customer may have to choose a certain chamfer cutter tip that would best suit their operation. Common types of chamfer cutter tips include pointed, flat end, and end cutting. The following three types of chamfer cutter tip styles, offered by Harvey Tool, each serve a unique purpose.
Pointed and Flat End Chamfer Cutters
Three Types of Harvey Tool Chamfer Cutters

Type I: Pointed
This style of chamfer cutter is the only Harvey Tool option that comes to a sharp point. The pointed tip allows the cutter to perform in smaller grooves, slots, and holes, relative to the other two types. This style also allows for easier programming and touch-offs, since the point can be easily located. It’s due to its tip that this version of the cutter has the longest length of cut (with the tool coming to a finished point), compared to the flat end of the other types of chamfer cutters. With only a 2 flute option, this is the most straightforward version of a chamfer cutter offered by Harvey Tool.

Type II: Flat End, Non-End Cutting
Type II chamfer cutters are very similar to the type I style, but feature an end that’s ground down to a flat, non-cutting tip. This flat “tip” removes the pointed part of the chamfer, which is the weakest part of the tool. Due to this change in tool geometry, this tool is given an additional measurement for how much longer the tool would be if it came to a point. This measurement is known as “distance to theoretical sharp corner,” which helps with the programming of the tool. The advantage of the flat end of the cutter now allows for multiple flutes to exist on the tapered profile of the chamfer cutter. With more flutes, this chamfer has improved tool life and finish. The flat, non-end cutting tip flat does limit its use in narrow slots, but another advantage is a lower profile angle with better angular velocity at the tip.

Type III: Flat End, End Cutting
Type III chamfer cutters are an improved and more advanced version of the type II style. The type III boasts a flat end tip with 2 flutes meeting at the center, creating a center cutting-capable version of the type II cutter. The center cutting geometry of this cutter makes it possible to cut with its flat tip. This cutting allows the chamfer cutter to lightly cut into the top of a part to the bottom of it, rather than leave material behind when cutting a chamfer. There are many situations where blending of a tapered wall and floor is needed, and this is where these chamfer cutters shine. The tip diameter is also held to a tight tolerance, which significantly helps with programing it.
In conclusion, there could be many suitable cutters for a single job, and there are many questions you must ask prior to picking your ideal tool. Choosing the right angle comes down to making sure that the angle on the chamfer cutter matches the angle on the part. One needs to be cautious of how the angles are called out, as well. Is the angle an “included angle” or “angle per side?” Is the angle called off of the vertical or horizontal? Next, the larger the shank diameter, the stronger the chamfer and the longer the length of cut, but now, interference with walls or fixtures need to be considered. Flute count comes down to material and finish. Softer materials tend to want less flutes for better chip evacuation, while more flutes will help with finish. After addressing each of these considerations, the correct style of chamfer for your job should be abundantly clear.
https://www.harveyperformance.com/wp-content/uploads/2017/08/Feature-Image-Uses-of-Chamfer-Mill-IMG.jpg5251400Harvey Performance Companyhttp://www.harveyperformance.com/wp-content/uploads/2018/08/Logo_HarveyPerformanceCompany-4.pngHarvey Performance Company2019-11-22 08:20:372024-02-12 13:58:50Selecting the Right Chamfer Cutter Tip Geometry
When a machinist needs to cut material significantly deeper than wide, a Slitting Saw is an ideal choice to get the job done. These are unique due to their composition and rigidity, which allows it to hold up in a variety of both straightforward and tricky to machine materials.
What is a Slitting Saw?
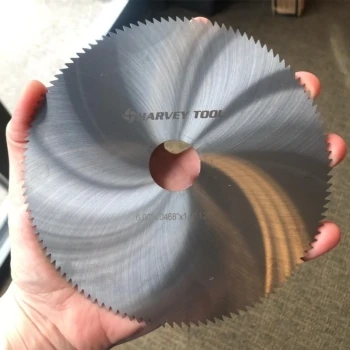
A Slitting Saw is a flat (with or without a dish), circular-shaped tool that has a hole in the middle and teeth on the outer diameter. Used in conjunction with an arbor, this tool is intended for machining purposes that require a large amount of material to be removed within a small diameter, such as slotting or cutoff applications.
Other names include (but are not limited to) Slitting Cutters, Slotting Cutters, Jewelers Saws, and Slitting Knives. Both Jewelers Saws and Slitting Knives are particular types of saws. Jewelers Saws have a high tooth count enabling them to cut tiny, precise features, and Slitting Knives have no teeth at all. On Jewelers Saws, the tooth counts are generally much higher than other types of saws in order to make the cuts as accurate as possible.
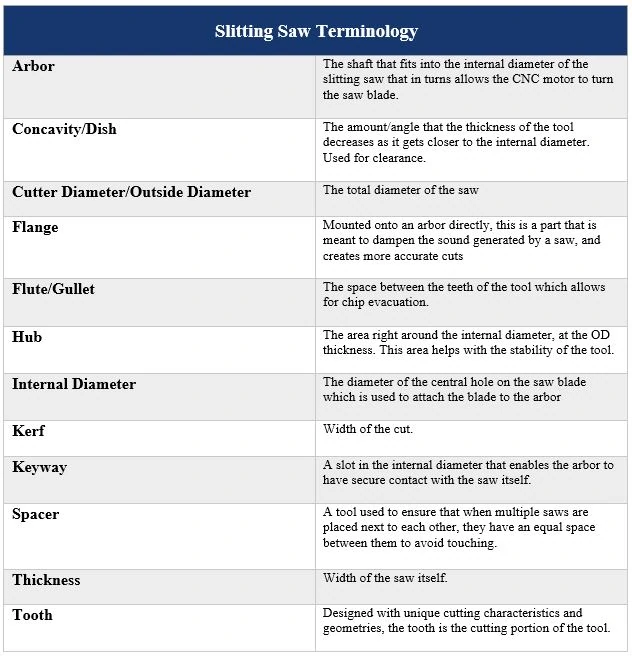
Key Terminology
Why Use a Slitting Saw?
These saws are designed for cutting into both ferrous and non-ferrous materials, and by utilizing their unique shape and geometries, they can cut thin slot type features on parts more efficiently than any other machining tool. Non-Ferrous slitting saws have fewer teeth, allowing for aggressively deep depths of cut.
Common Applications:
Separating Two Pieces of Material
If an application calls for cutting a piece of material, such as a rod, in half, then a slitting saw will work well to cut the pieces apart while increasing efficiency.
Undercutting Applications
Saws can perform undercutting applications if mounted correctly, which can eliminate the need to remount the workpiece completely.
Slotting into Material
Capable of creating thin slots with a significant depth of cut, Slitting Saws can be just the right tool for the job!
When Not to Use a Slitting Saw
While it may look similar to a stainless steel circular saw blade from a hardware store, this tool should neverbe used with construction tools such as a table or circular saw. Brittle saw blades will shatter when used on manual machines, and can cause injury when not used on the proper set up.
In Conclusion
Slitting Saws can be beneficial to a wide variety of machining processes, and it is vital to understand their geometries and purpose before attempting to utilize them in the shop. They are a great tool to have in the shop and can assist with getting jobs done as quickly and efficiently as possible.
https://www.harveyperformance.com/wp-content/uploads/2019/09/Feature-Image-Slitting-Saws-IMG.jpg5251400Harvey Performance Companyhttp://www.harveyperformance.com/wp-content/uploads/2018/08/Logo_HarveyPerformanceCompany-4.pngHarvey Performance Company2019-09-10 09:30:532021-11-19 08:37:59The Geometries and Purposes of a Slitting Saw